- 2–3 wksconcept masterplan
- 643homes at Serenova
- 1,087units at RAW
Communities in three weeks
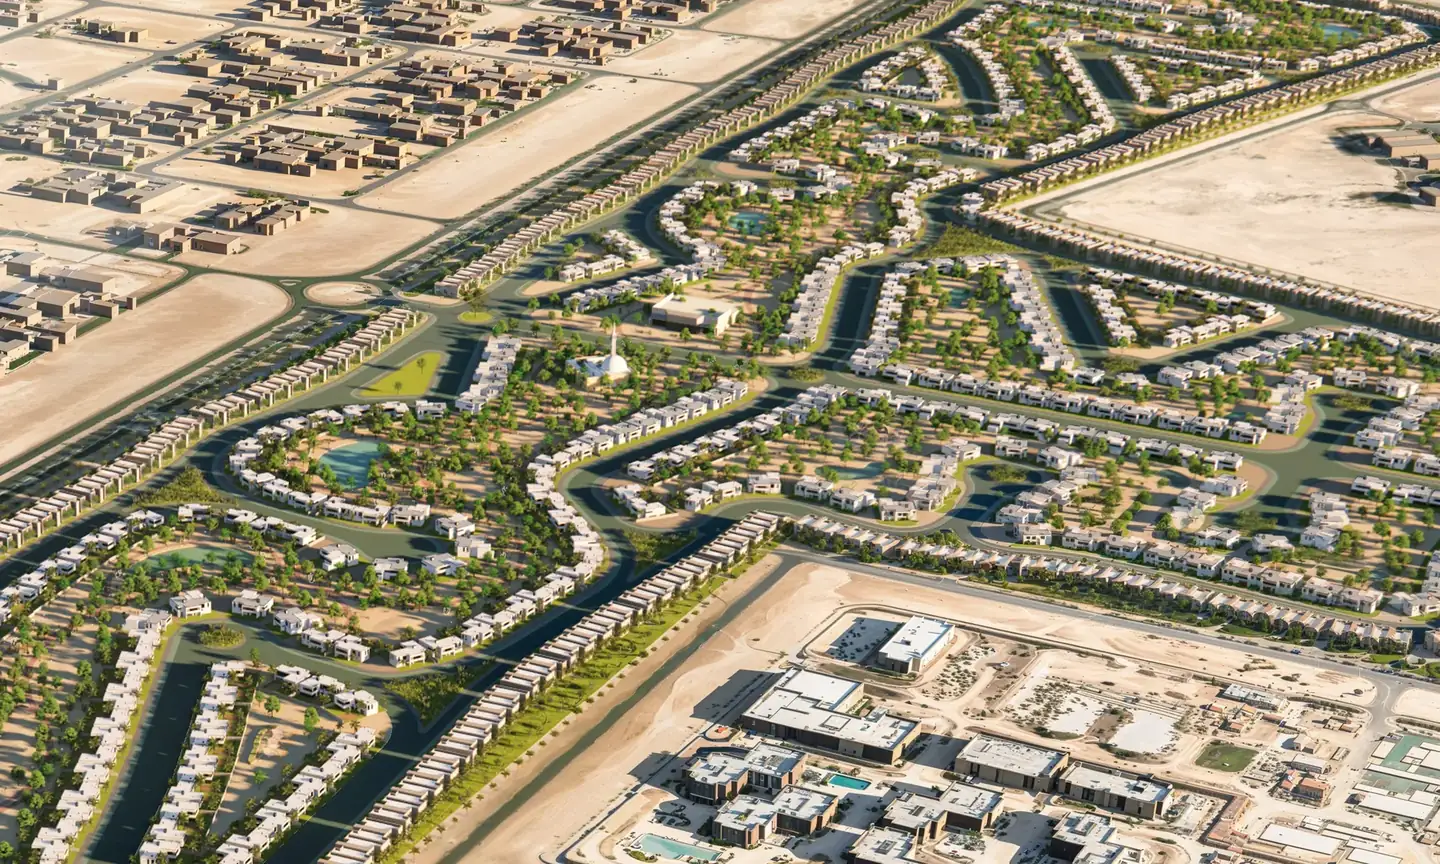
Villa communities and mixed districts, with a concept masterplan in two to three weeks, from the team behind Shakhbout City's villas.
Our architects have designed for








From plot to district
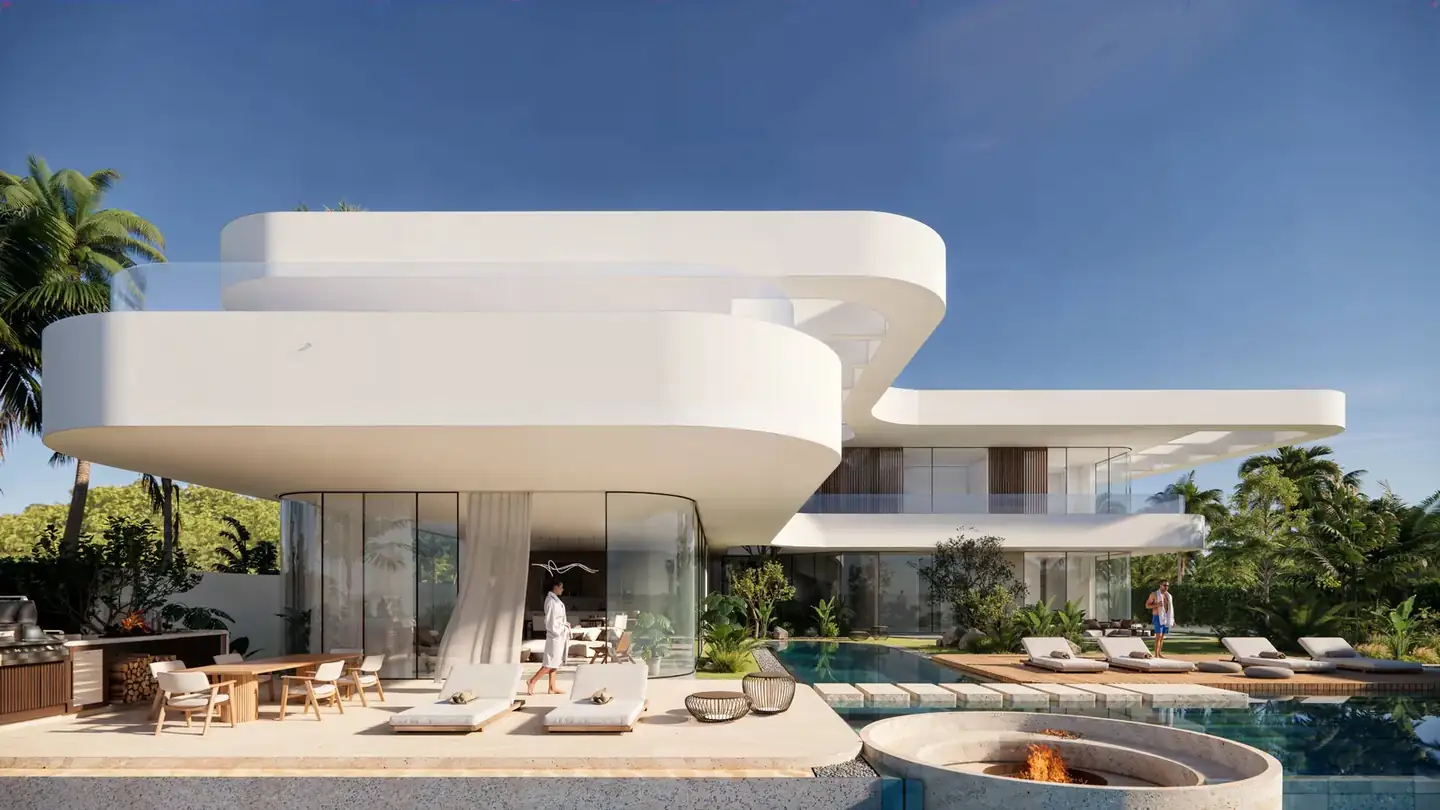
Villa neighbourhood
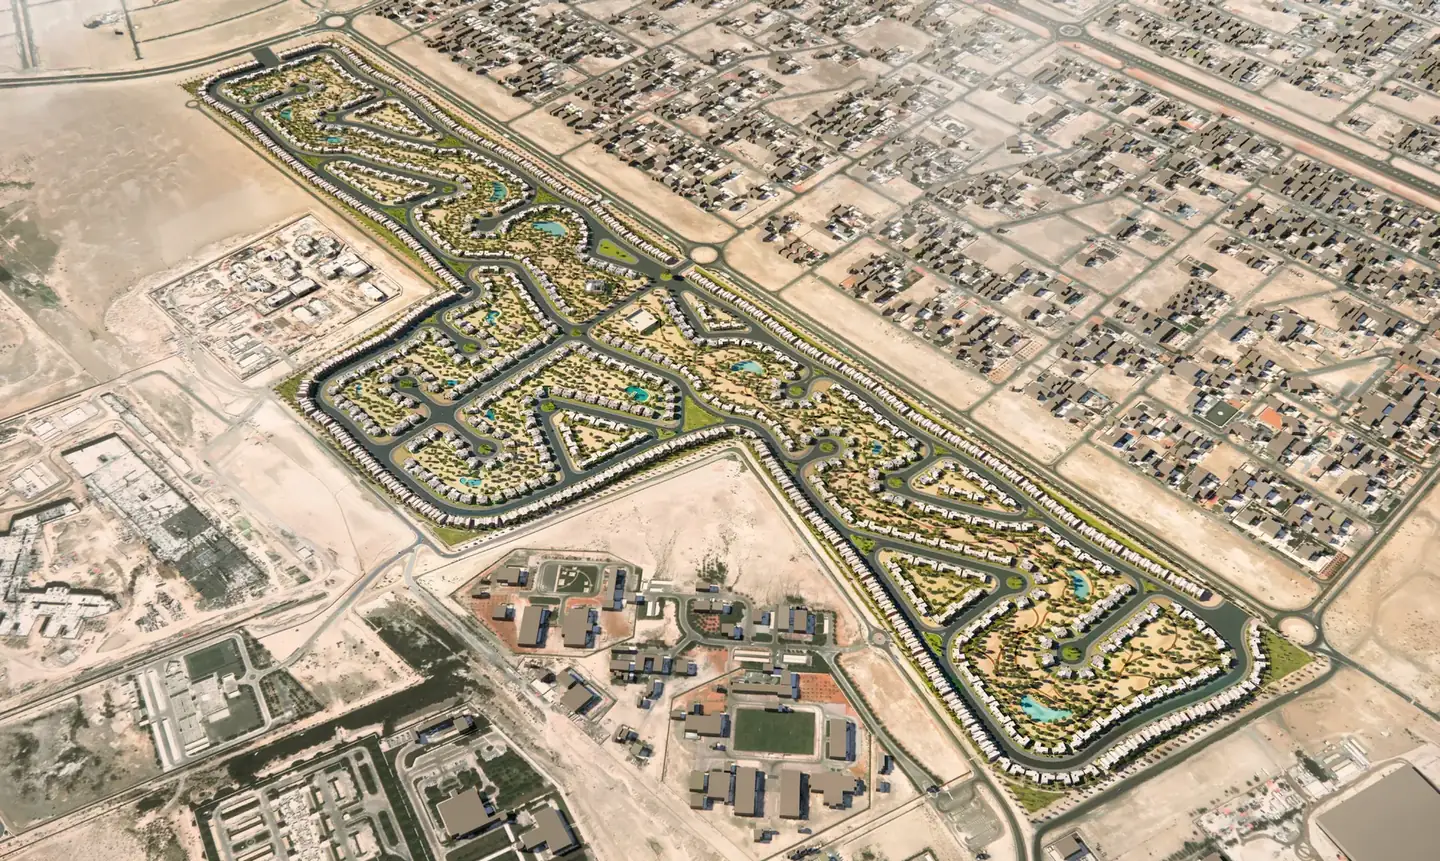
Courtyard community
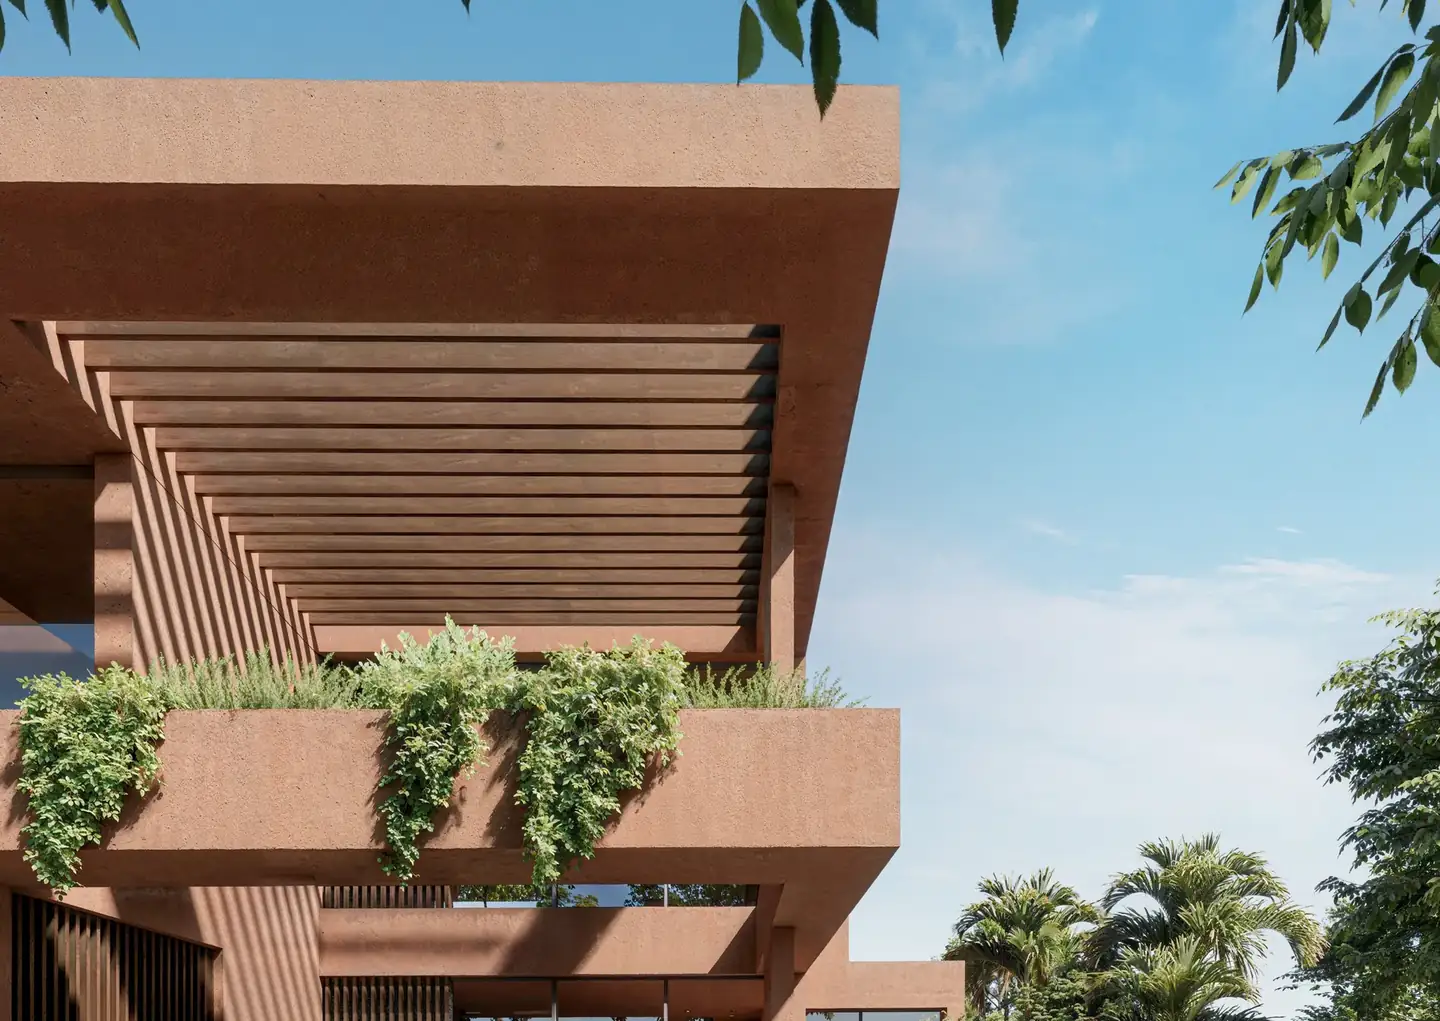
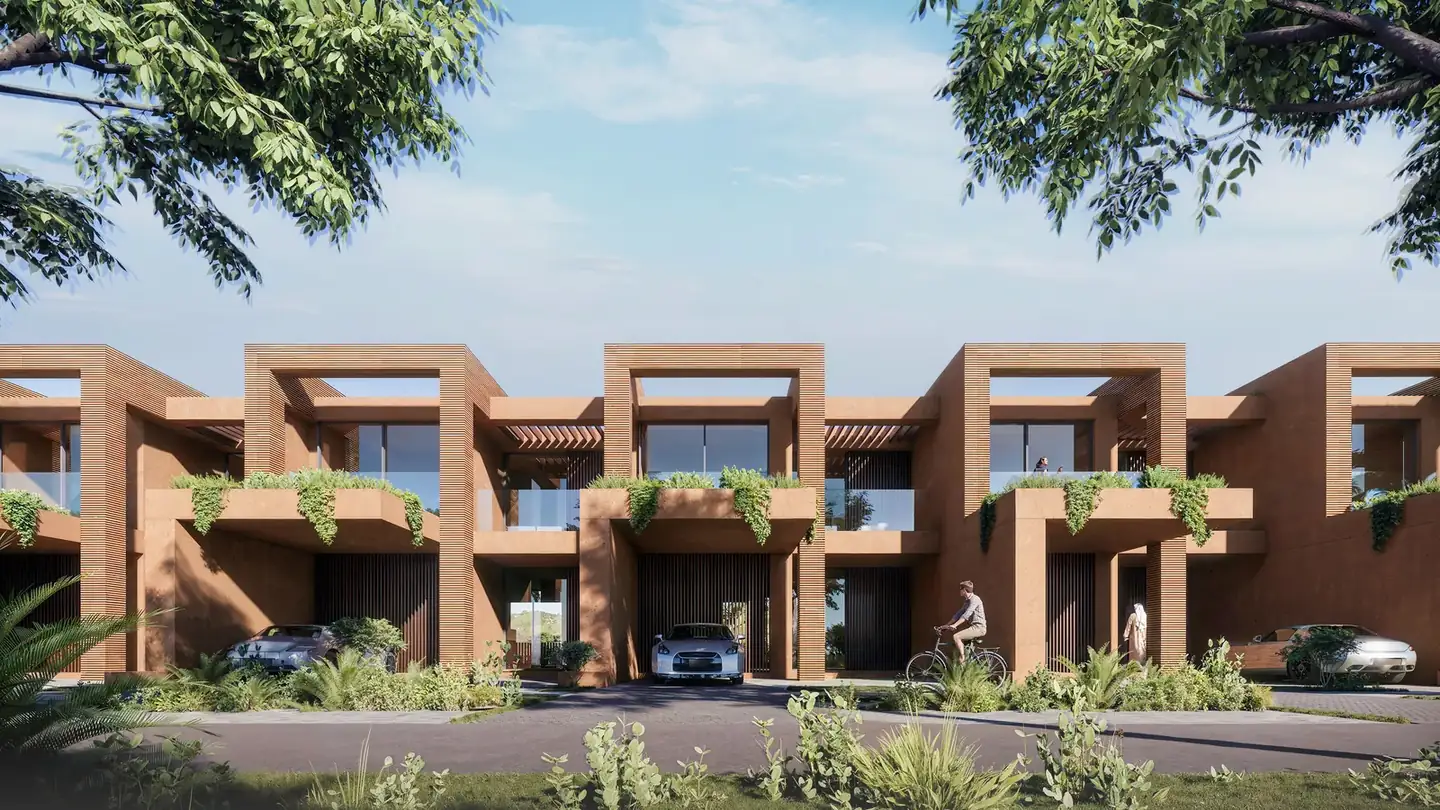
Villa street
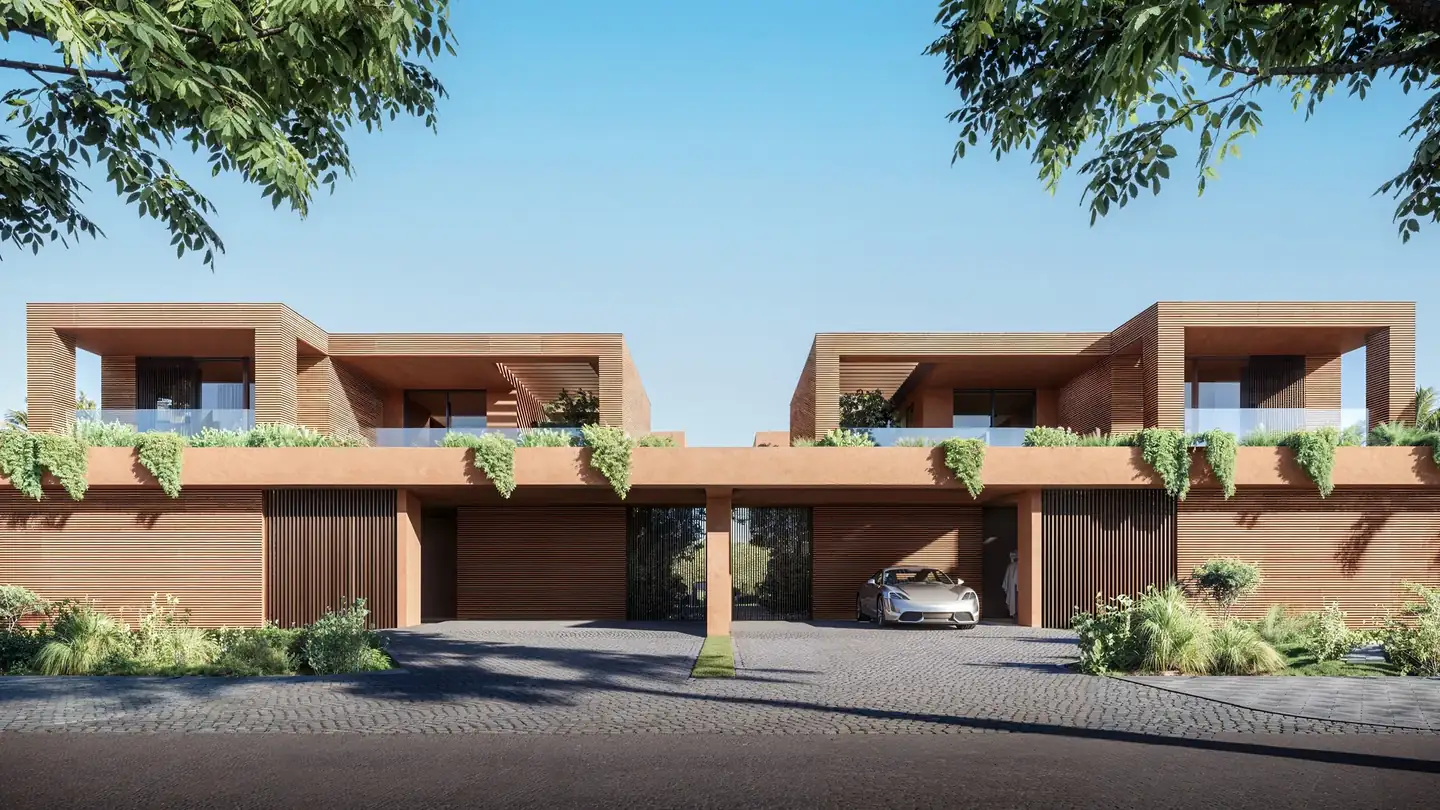
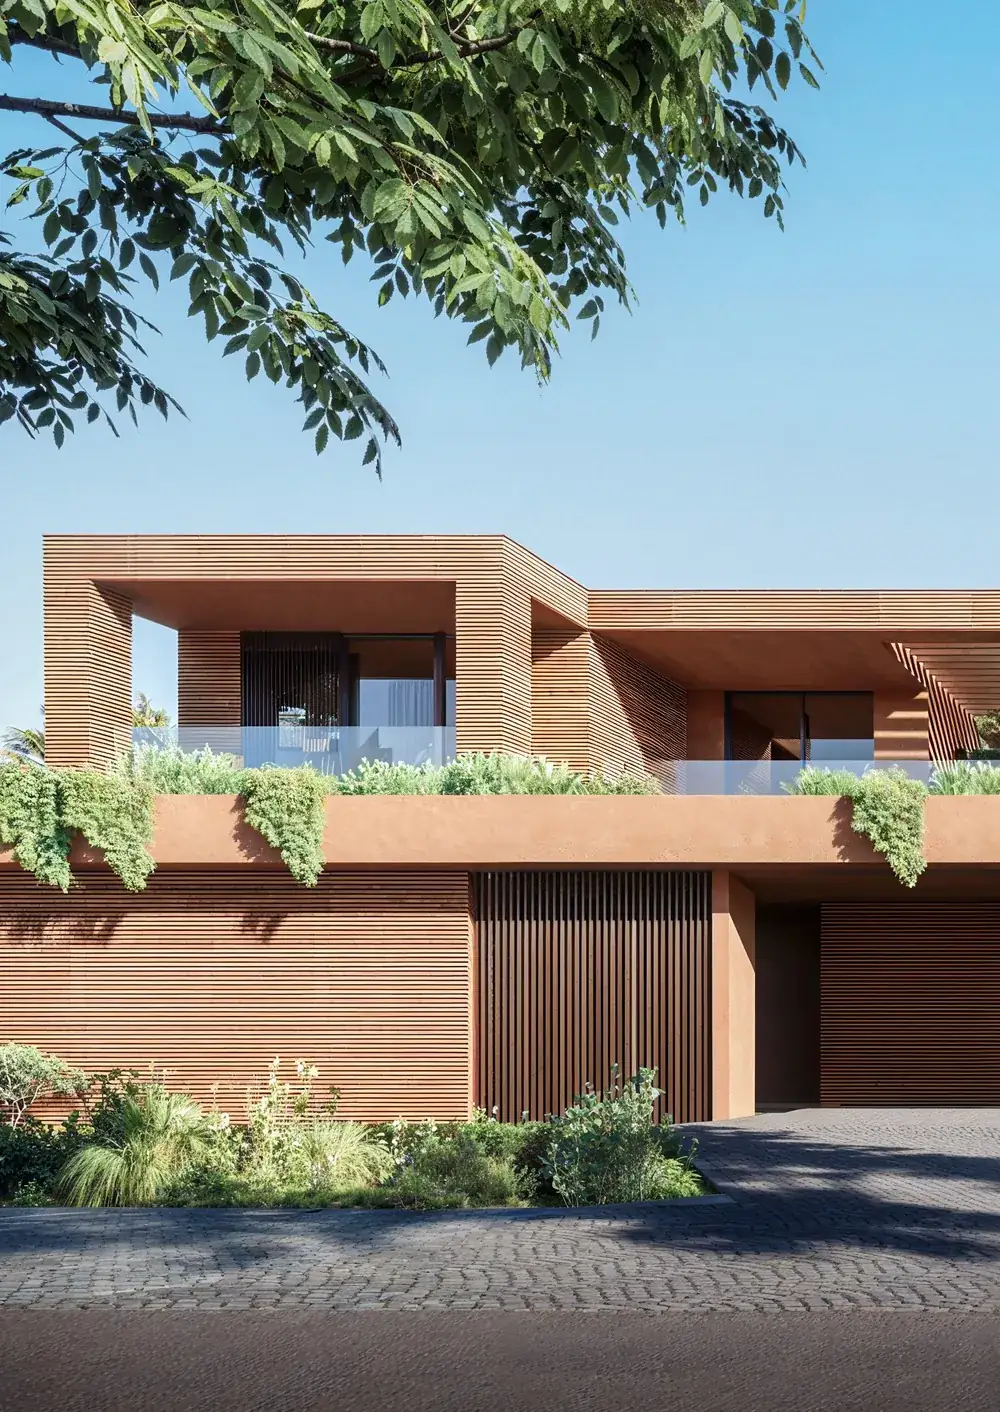
Shakhbout City's villa and townhouse neighbourhoods for Aldar, and Serenova Gardens in Dubai. The masterplan sets the street; our villa designs fill it.
What a masterplancontains
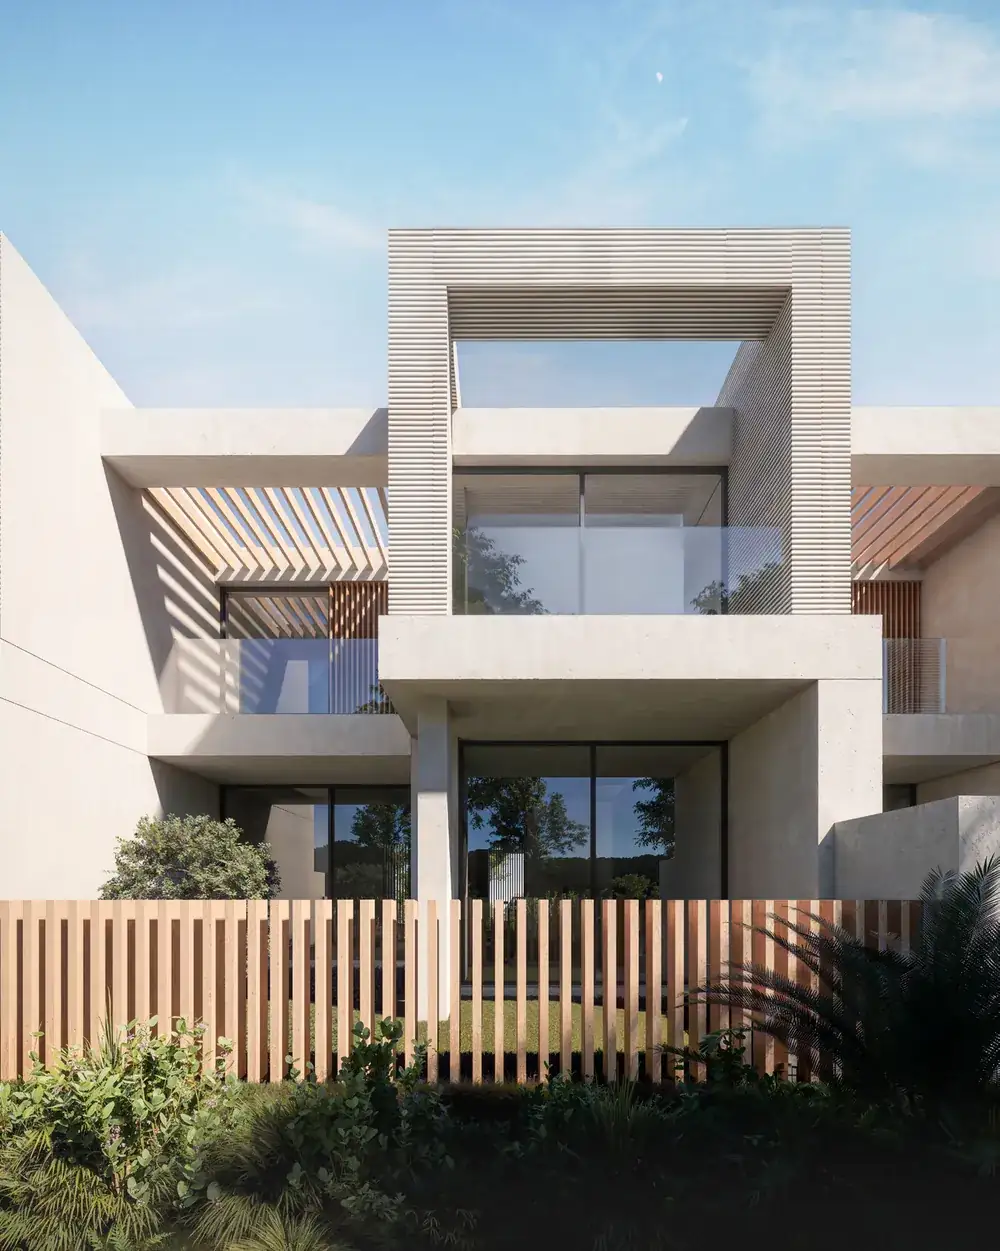
Concept in 2–3 weeks
- VisionIdentity and positionWhat makes it a place
- LayoutLand use and roadsPlots, streets, amenity
- TypesVilla and building typesTested against yield
- PhasingRelease stagesEach sells on its own
- RulesDesign guidelinesSo every builder follows
Send your land
Site location and the kind of place you want. We reply within one working day.
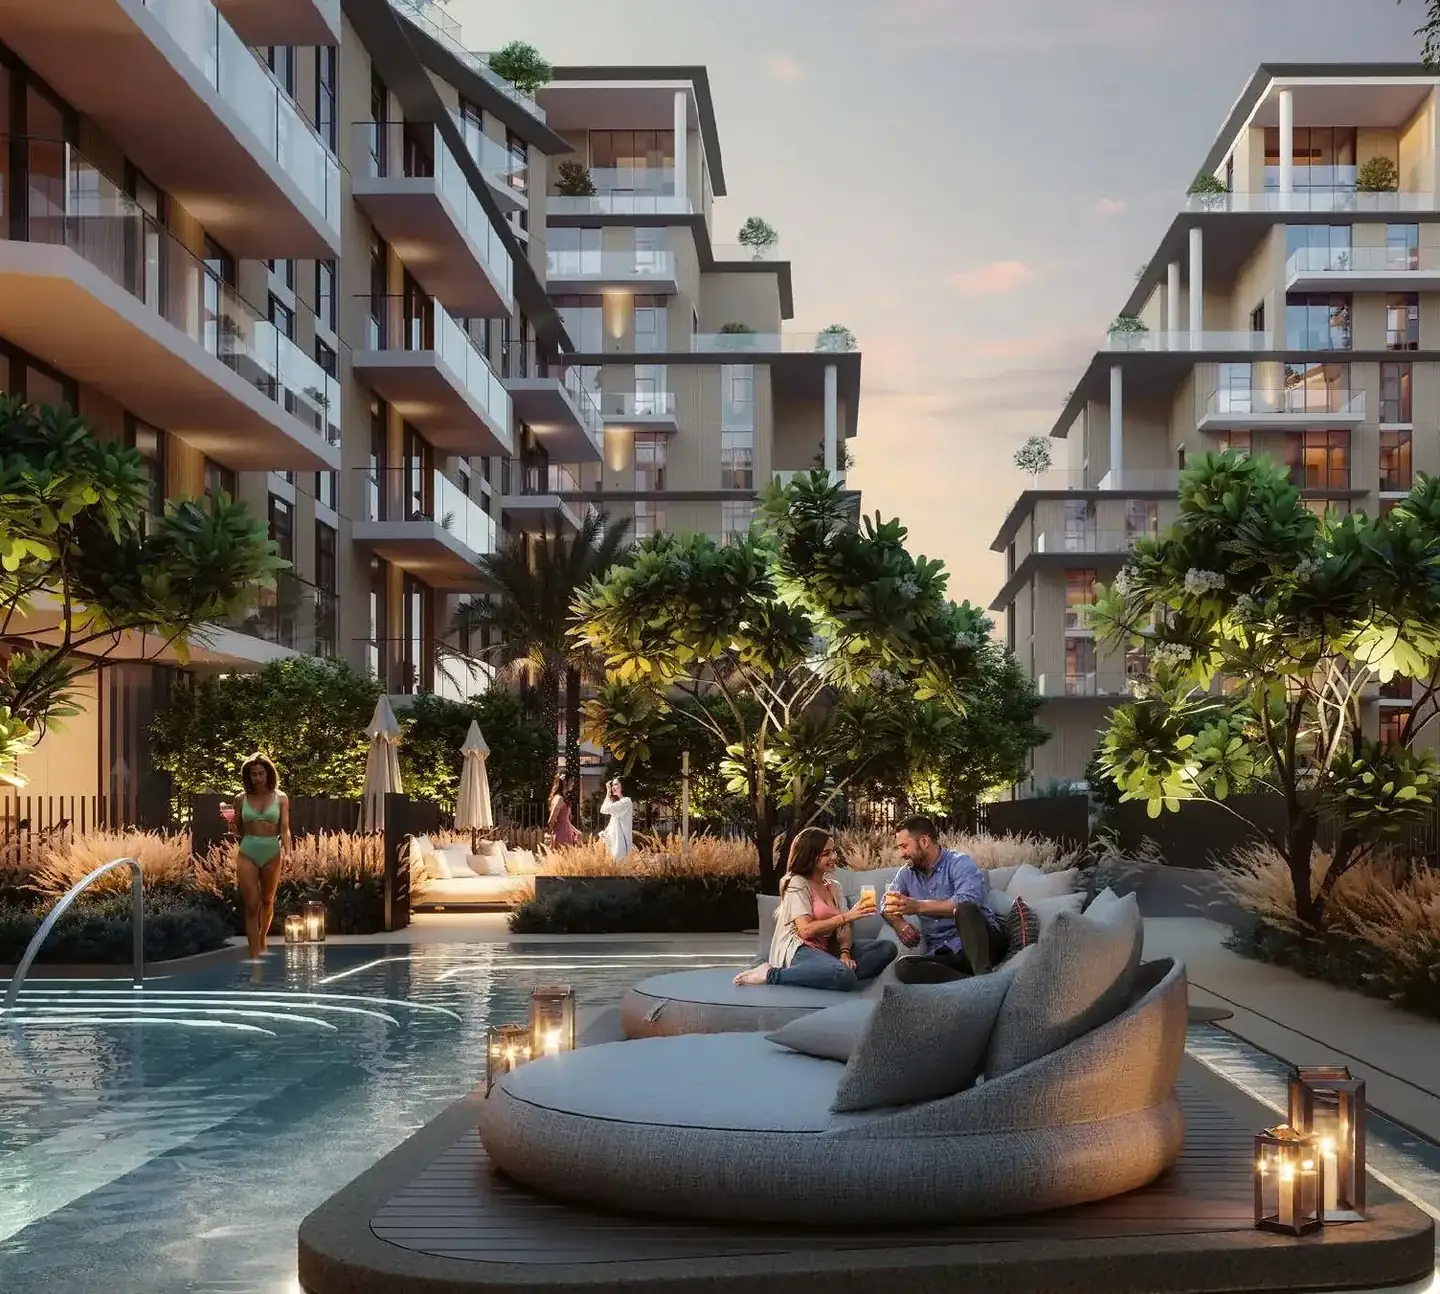
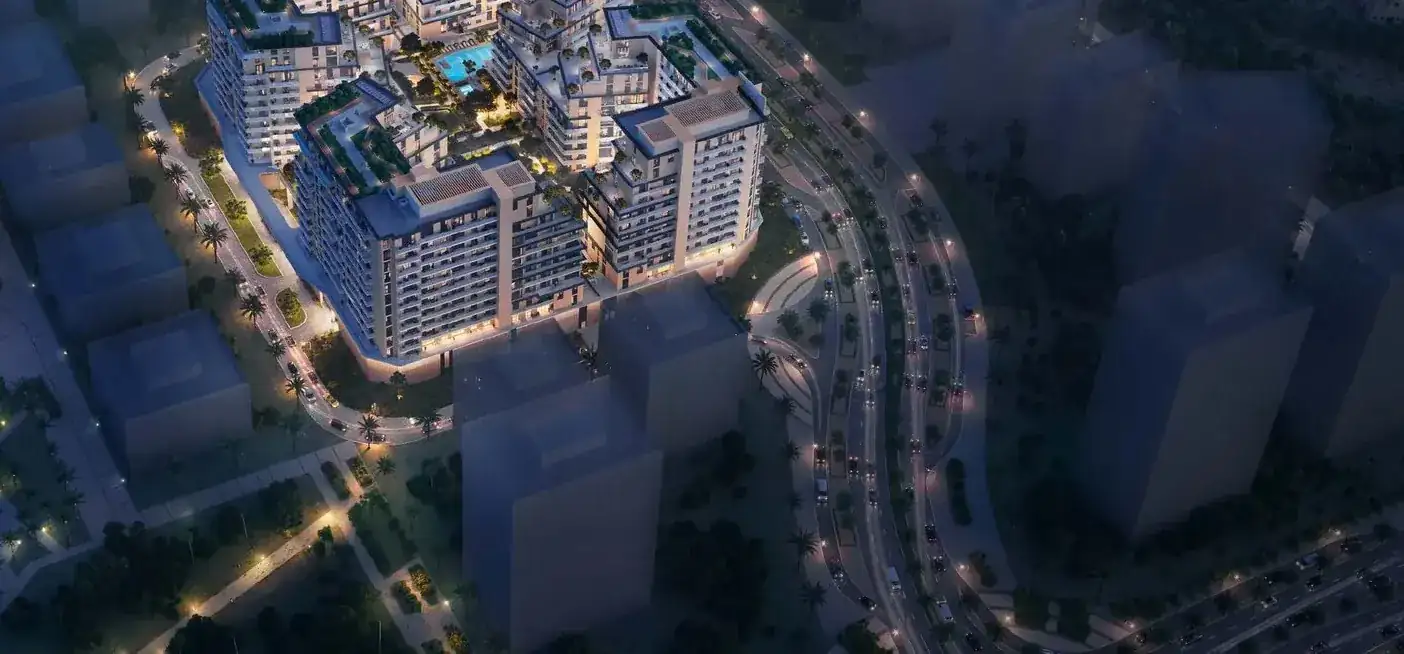
Serenova Gardens
Wadi Al Safa, Dubai
A courtyard community with a relaxed footprint and a central landscaped anchor every building looks onto.
- Homes
- 643
- Height
- G+11
- Heart
- Courtyard
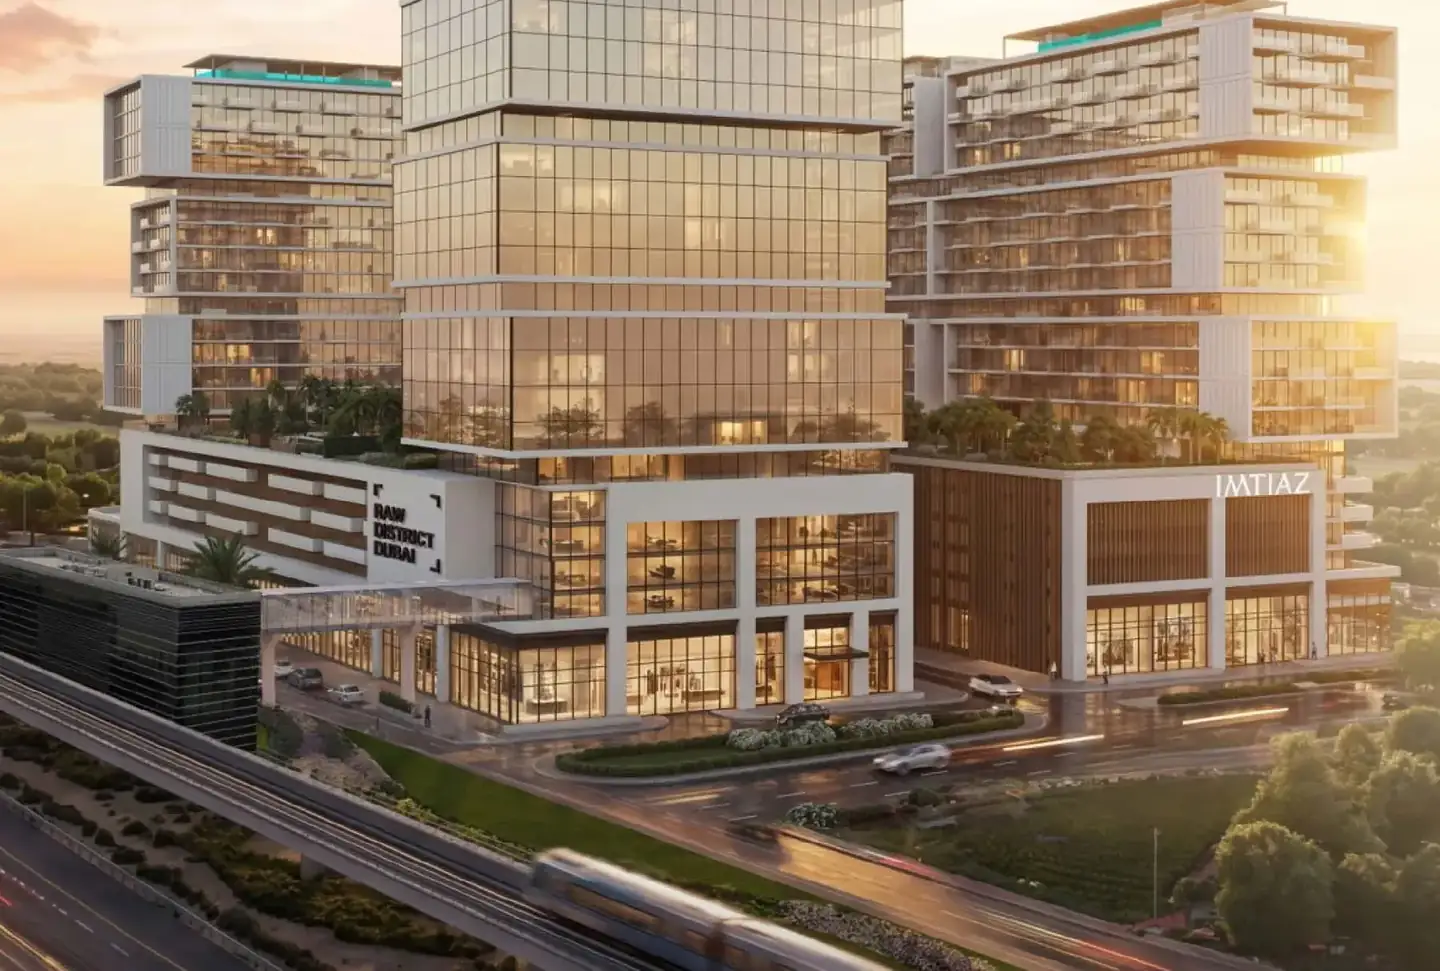
RAW District
Downtown Jebel Ali
Offices and homes planned as one district around a covered landscape courtyard, now under construction.
- Units
- 1,087
- Height
- G+5P+15
- Status
- Building
Twenty villas to a whole district
Villa cluster
- Twenty or more villas
- Shared amenity
- Gated entry
Community
- Roads and parks
- Community centre
- School and retail plots
Waterfront
- Every plot to the view
- Beach and marina edges
District
- Homes, offices, shops
- Released in phases
Masterplanning, answered
- Concept in two to three weeks.
- Guidelines for every plot.
- Villa types designed in-house.
How long does a masterplan take?
A concept masterplan typically takes two to three weeks, depending on the size of the site.
Do you coordinate infrastructure?
We lead the masterplan and coordinate with infrastructure and environmental consultants.
Can you write guidelines for plot buyers?
Yes. Plot-level guidelines are part of the final stage.
Can you design the villas too?
Yes. That's how Shakhbout City's villa and townhouse types were drawn.
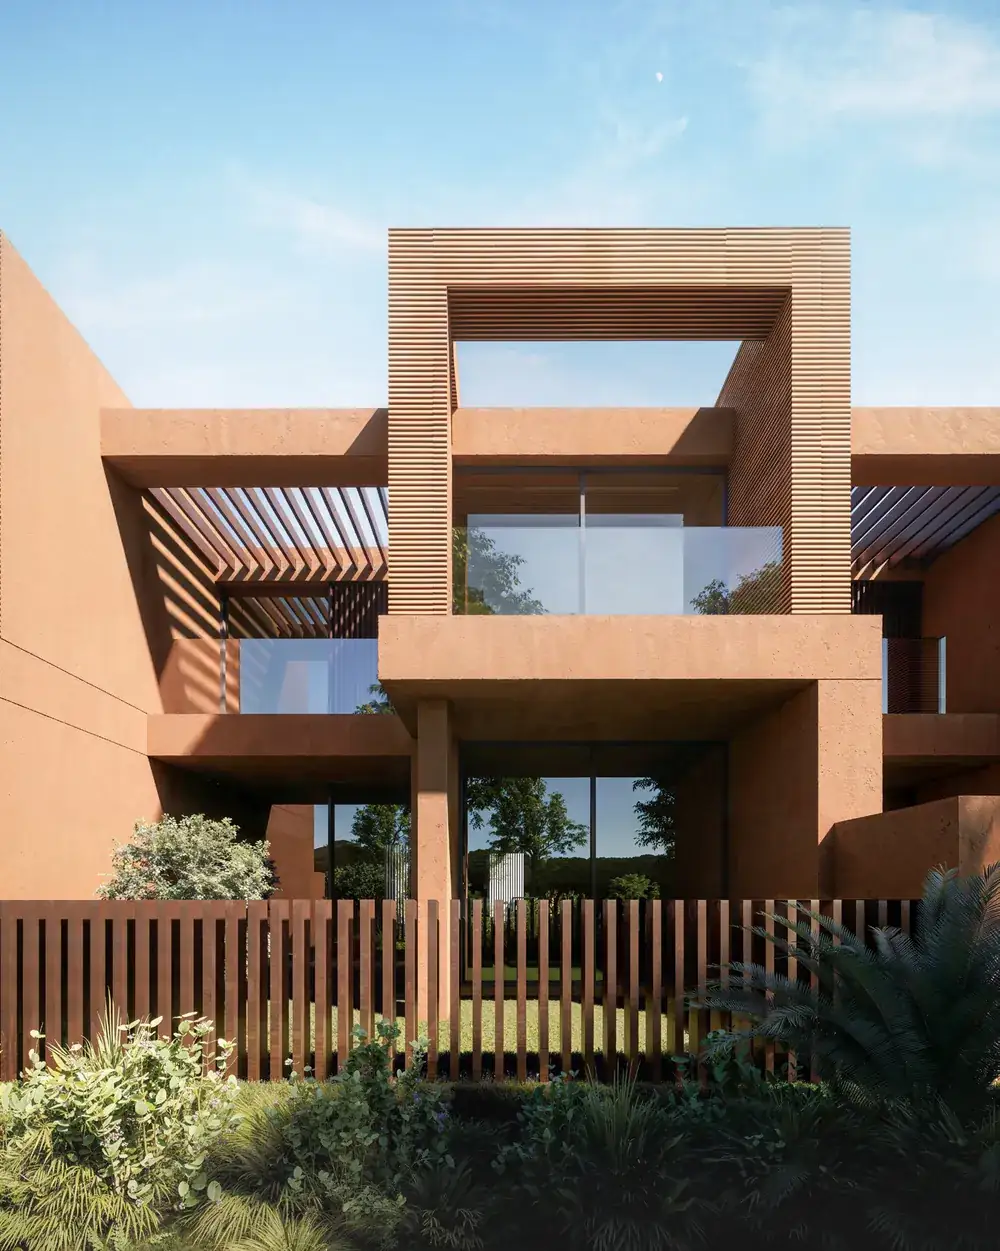
Send the land. We'll send back a place.
Dubai, United Arab Emirates. We reply within one working day and send a fixed-fee proposal within 48 hours of your call.