- 2 wkstypical design
- 180,000sqm GFA at Expo
- 4uses, one plot
Shops and homes, one plot
Shops, offices and homes designed in about two weeks, by architects who led mixed-use for Expo City Dubai and Imtiaz.
Our architects have designed for








Each use gets its own door
- Roof amenityPools and gardens that justify premium rents.
- ResidentialIts own lobby and lifts.
- OfficePlates sized for local tenants, own entrance.
- Shops and cafésA podium that keeps the street busy.
- ParkingBelow or behind, never on the frontage.
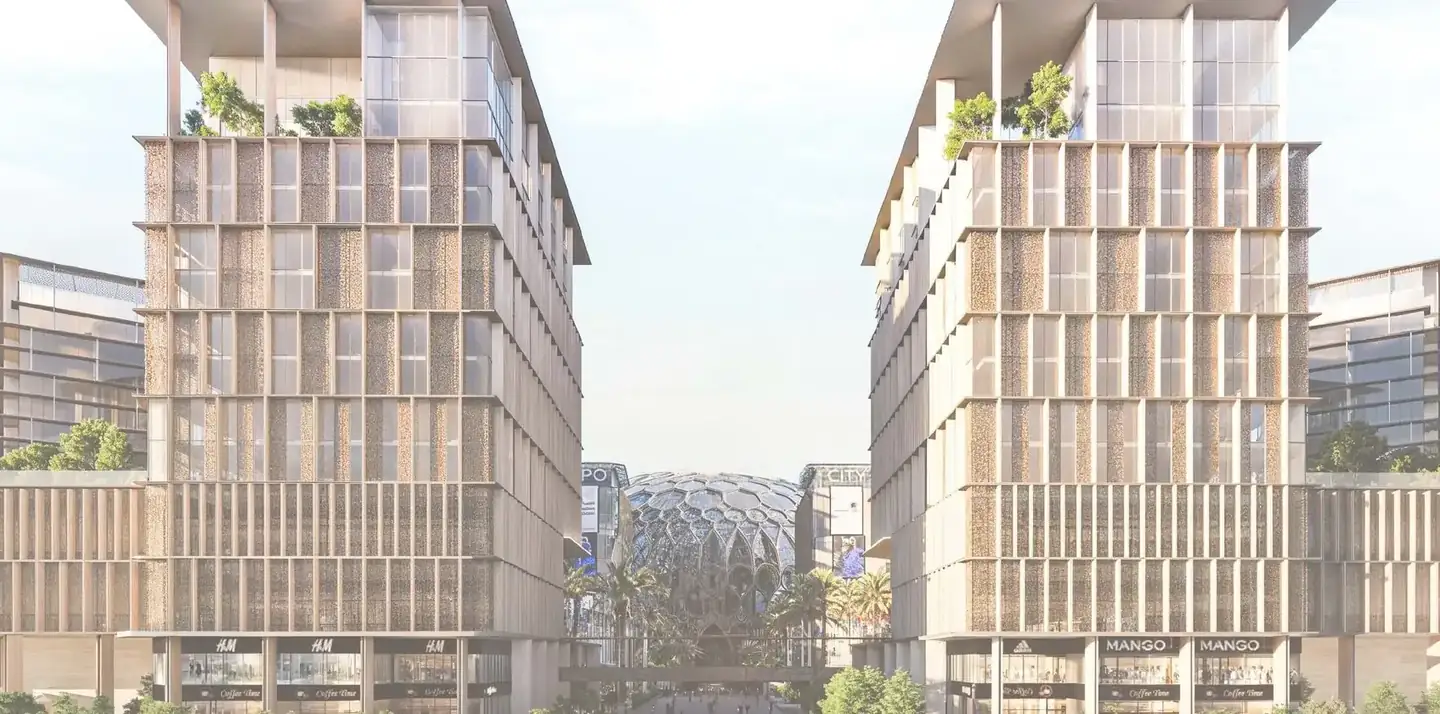
Expo City Block 26
Expo City Dubai
Offices, residences and retail on the Expo legacy site, from pre-concept to concept.
- Area
- 180,000 sqm
- Uses
- Three
- Stage
- Concept
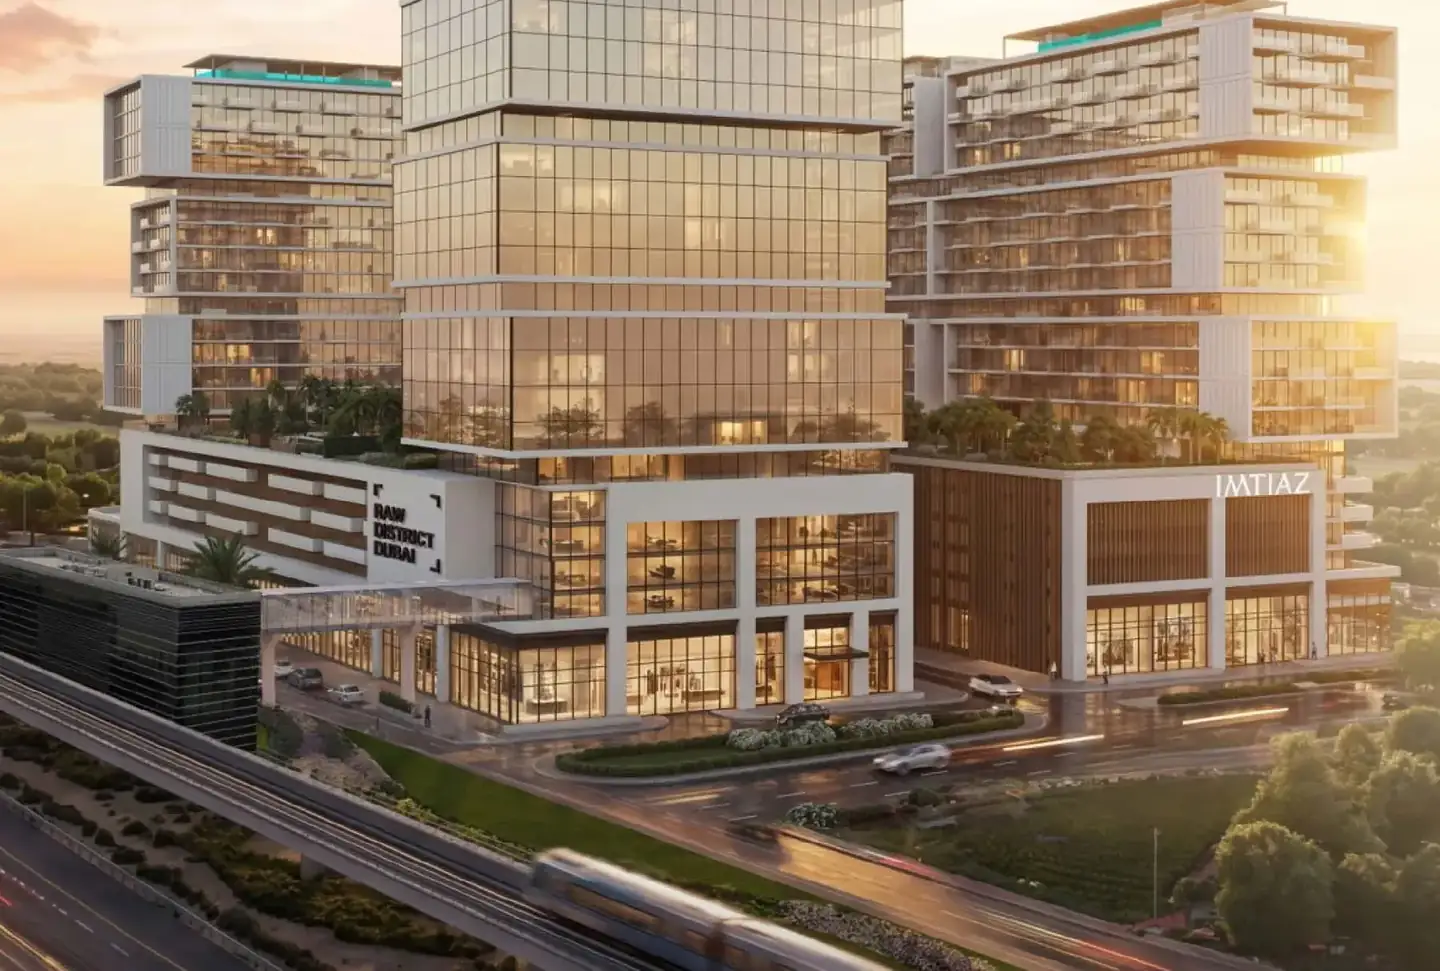
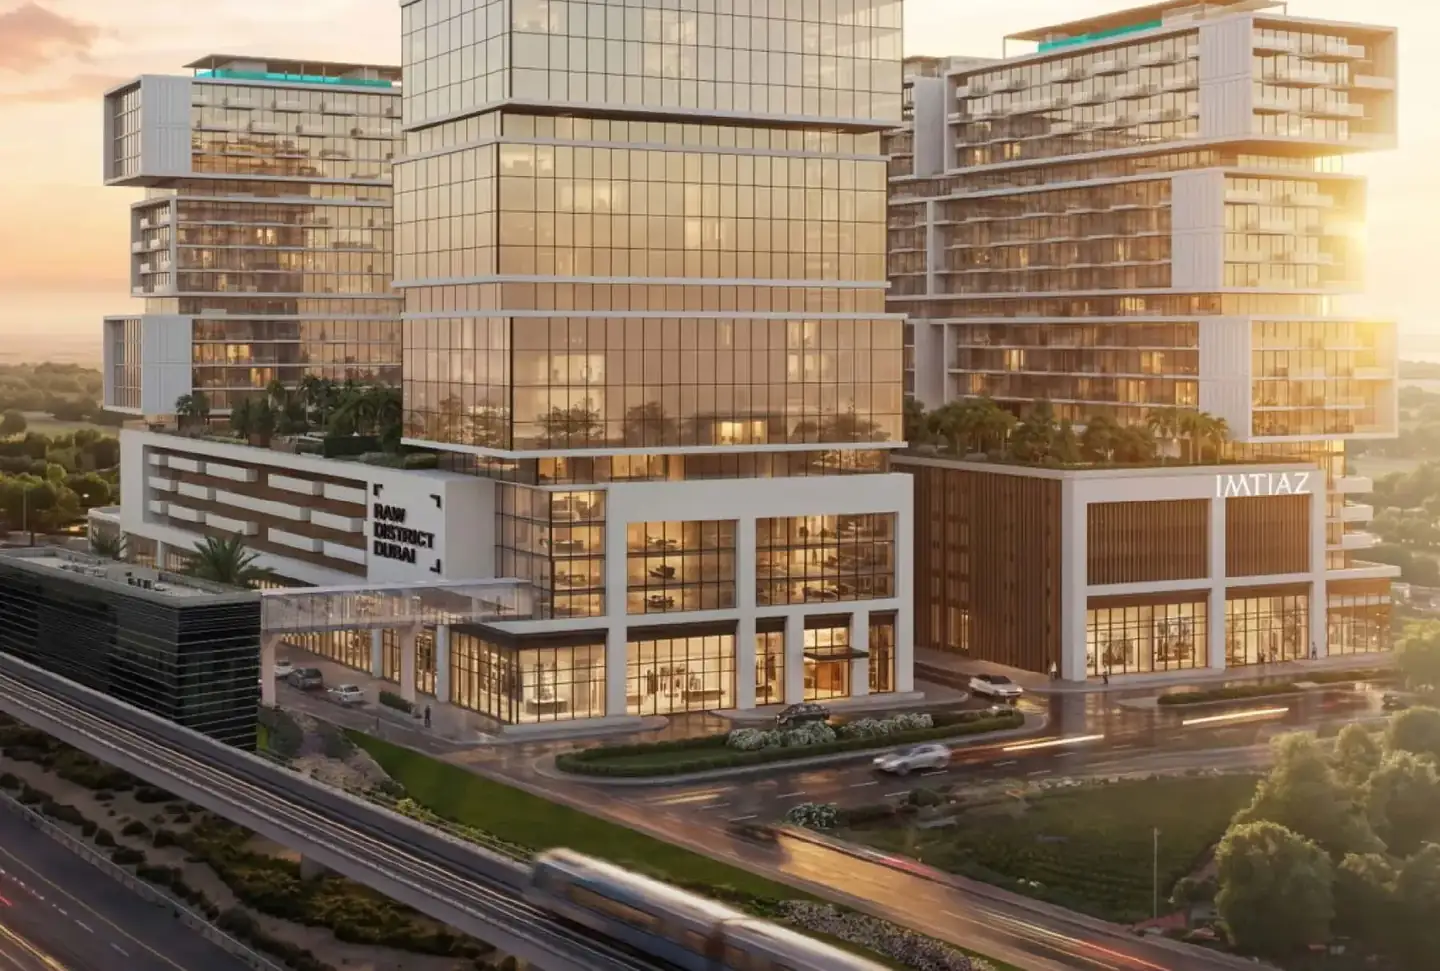
RAW District
Downtown Jebel Ali
Offices and residences around a covered landscape courtyard, in exposed concrete and glass.
- Units
- 1,087
- Height
- G+5P+15
- Status
- Building
Send your site
Location and the uses you have in mind. We reply within one working day.
What makes it work
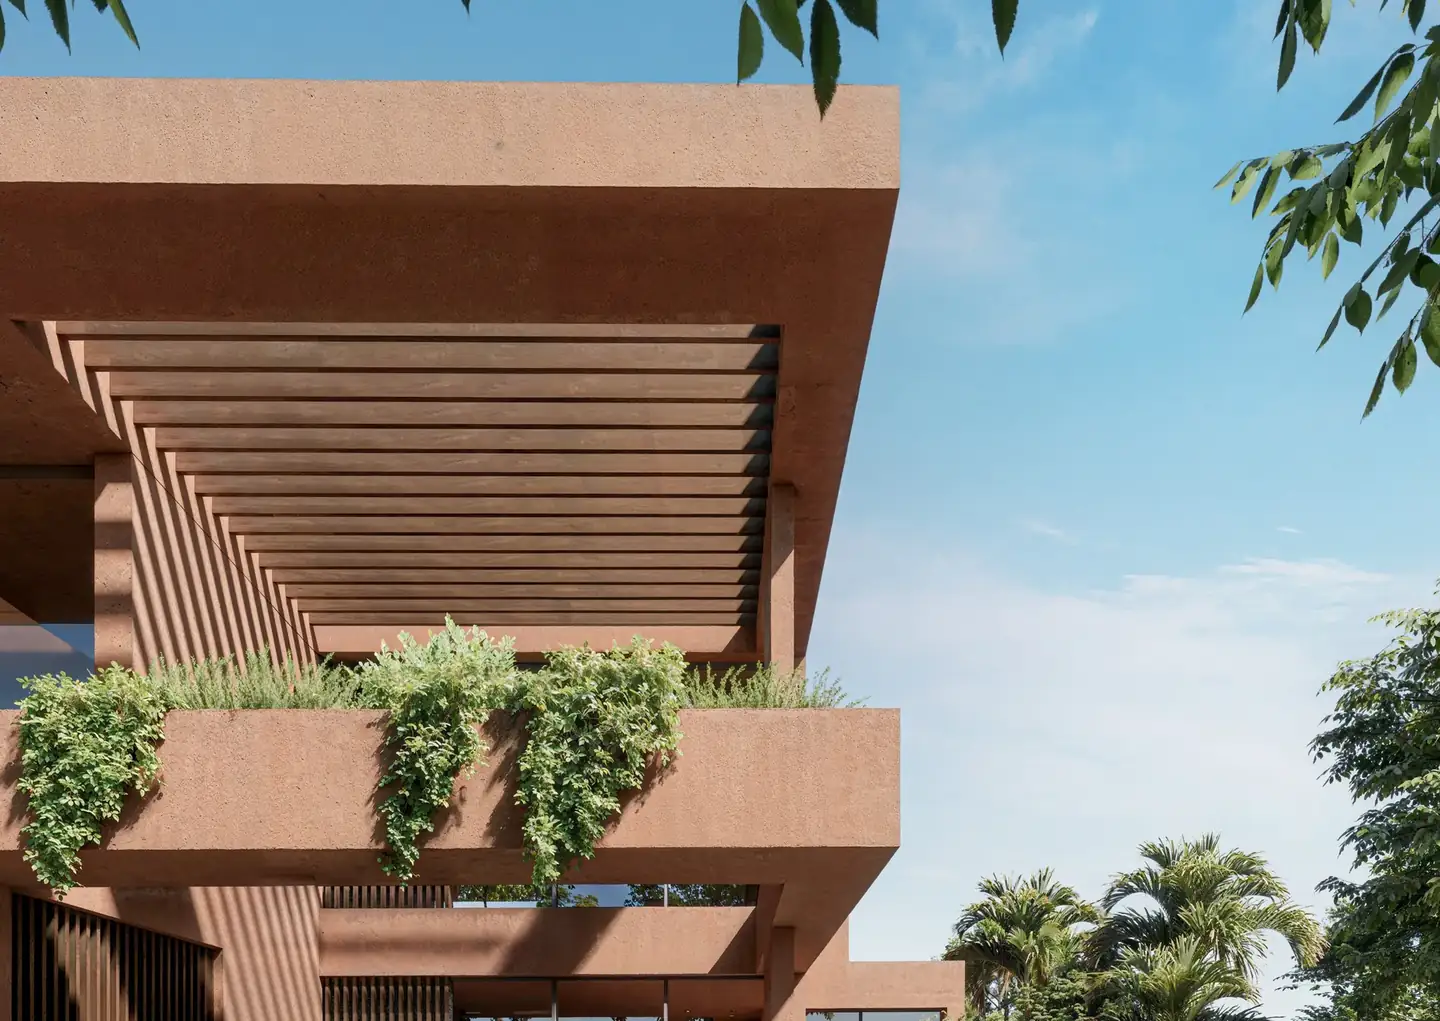
Separate front doors. Residents, office workers and shoppers each arrive their own way.
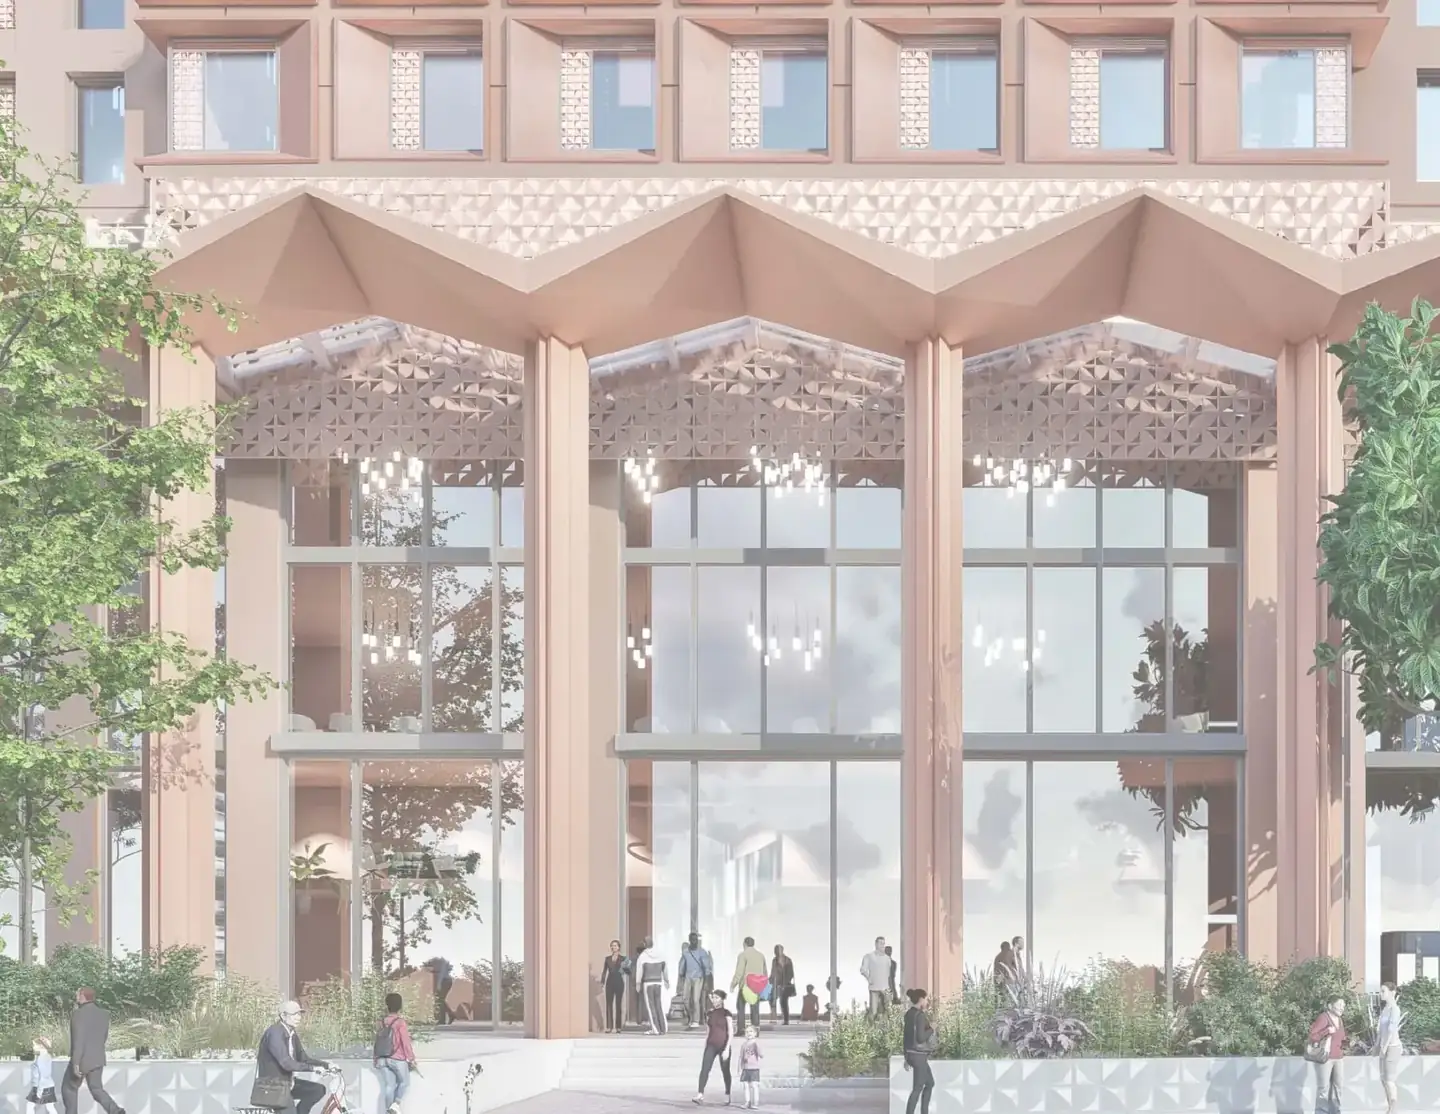
Faces the street. Shopfronts and cafés where people walk, not blank walls or ramps.
Phases you can finance. Build and sell in stages that each stand on their own.
Parking goes below or behind, never on the frontage.
Mixed-use, answered
- About two weeks of design.
- NDA before you share.
- Lead or partner.
Do you work with in-house teams?
Yes, as design lead or as design partner to your consultant of record.
Can you take a project from concept only?
Yes. Concept and schematic design are where our architects have the deepest experience.
Will you sign an NDA?
Yes, before you share anything.
Tell us about the site. We'll tell you what stacks on it.
Dubai, United Arab Emirates. We reply within one working day and send a fixed-fee proposal within 48 hours of your call.